
7 Platt Street's Façade Progresses in Financial District, Manhattan – New York YIMBY
The 23rd-tallest building on our year-end construction countdown is 7 Platt Street, a 464-foot-tall mixed-use building in the Financial District of Lower Manhattan. Designed by Hill West Architects and developed by The Moinian Group, the 37-story structure will span 267,760 square feet and yield 250 rental apartments with interiors by Fogarty Finger, as well as 43,740 square feet of retail space on the first five stories and 34 below-grade parking spaces. The property is alternately addressed as 110 John Street and located on an interior lot bound by John Street to the north and Platt Street to the south.
Construction topped out since our last update in late April, when the reinforced concrete superstructure had just surpassed the multi-story podium. Recent photos show the glass curtain wall enclosing the building above its midpoint, punctuated by a staggered pattern of recessed, bronze-hued metal paneling. Façade installation has yet to begin on the podium, which the main rendering depicts clad in less reflective glass than the tower above and framed by a grid of thick bronze mullions.

Photo by Michael Young

Photo by Michael Young

Photo by Michael Young

Photo by Michael Young

Photo by Michael Young

Photo by Michael Young

Photo by Michael Young

Photo by Michael Young

Photo by Michael Young

Photo by Michael Young

Photo by Michael Young

Photo by Michael Young
The main rendering of 7 Platt Street depicts the southern elevation. Stacks of balconies line the corners of the upper levels, and the building culminates in a roof deck and bulkhead clad in gray paneling. An additional landscaped terrace is shown topping the podium. The below rendering is from a past iteration of the tower’s design that featured a stained glass water tower sculpture atop the podium.
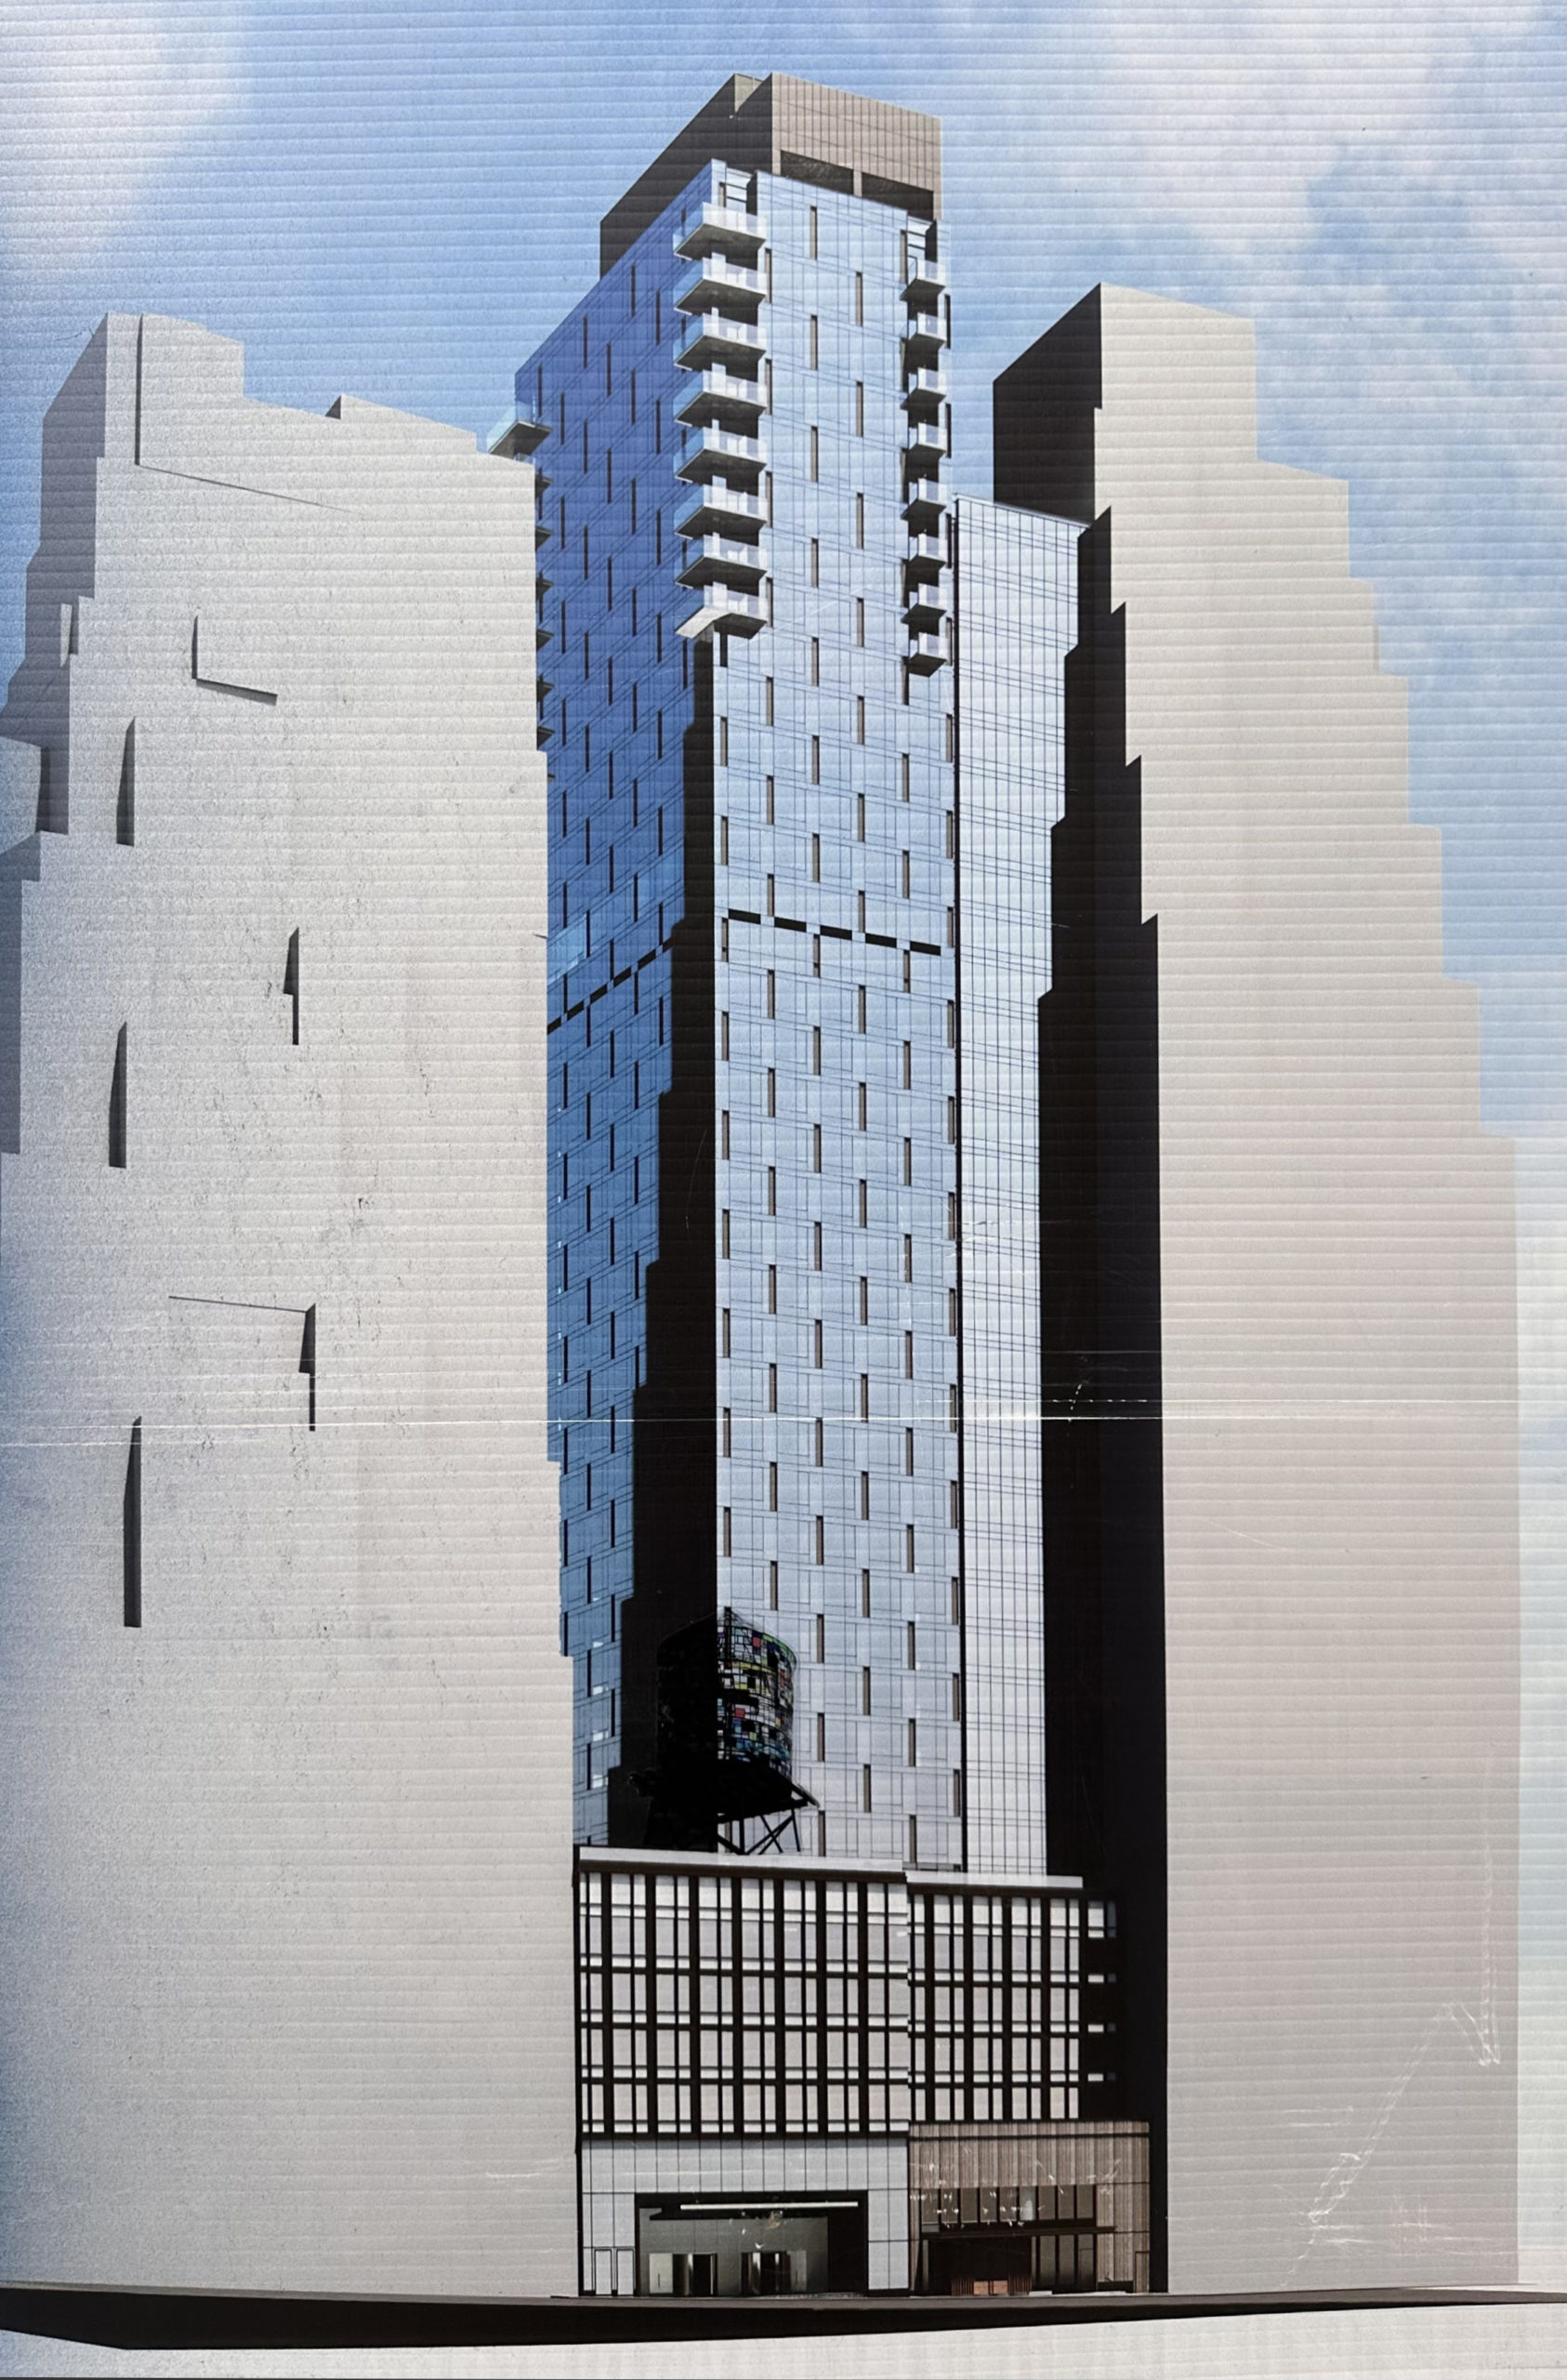
7 Platt Street. Designed by Hill West Architects. Photo by Michael Young
The site is located near the Fulton Street subway station, served by the A, C, J, Z, 2, 3, 4, and 5 trains.
7 Platt Street’s anticipated completion date is slated for spring 2025, as noted on site.
Subscribe to YIMBY’s daily e-mail
Follow YIMBYgram for real-time photo updates
Like YIMBY on Facebook
Follow YIMBY’s Twitter for the latest in YIMBYnews